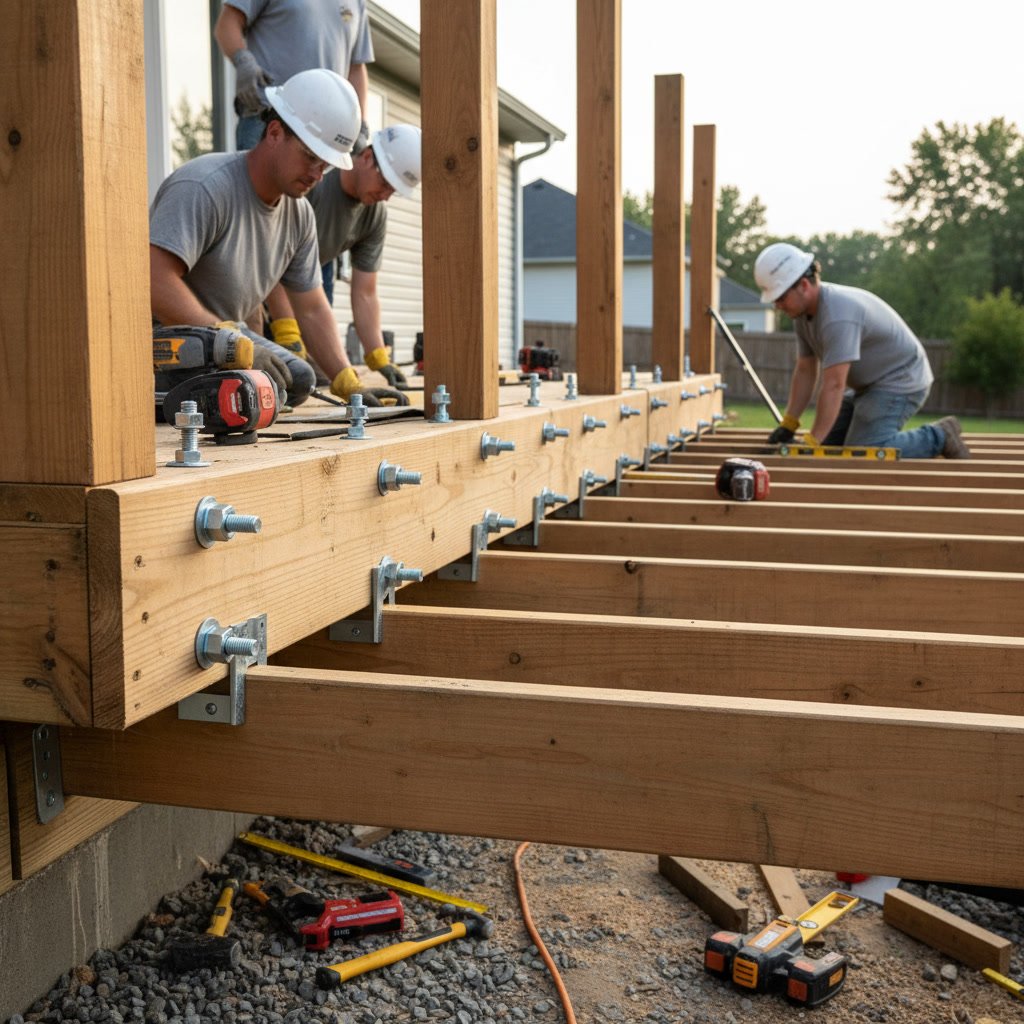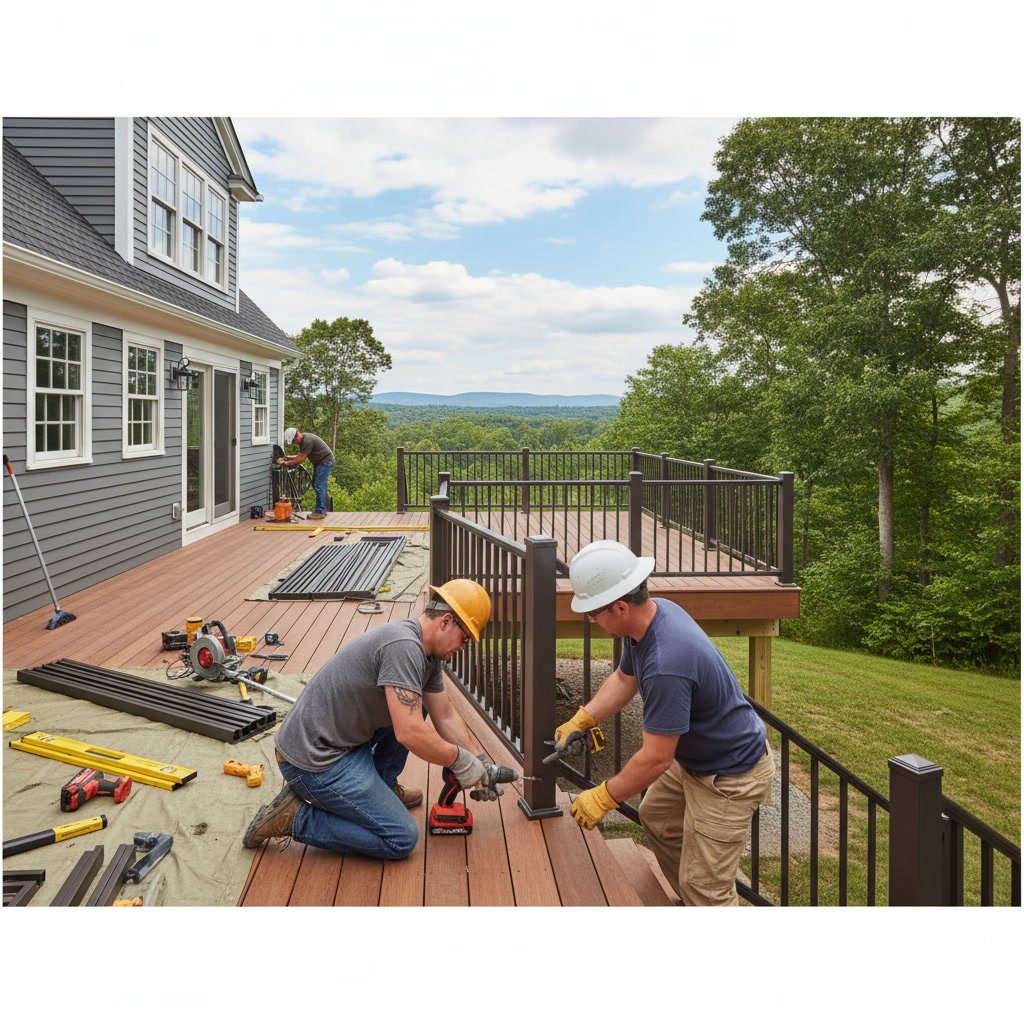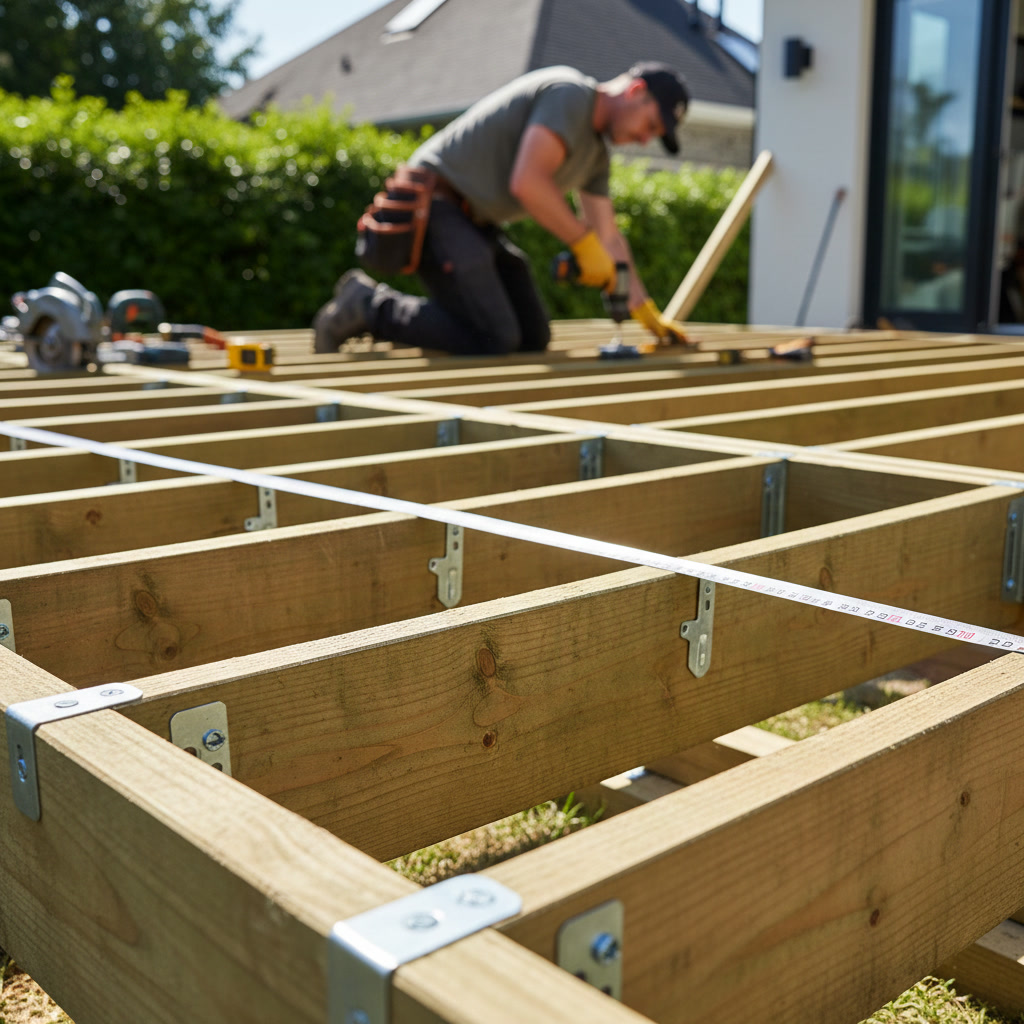
Proper deck joist spacing is the foundation of a safe, long-lasting deck. Joists spaced too far apart can cause bouncy, unstable decking that sags over time and creates serious safety hazards. Too close, and you waste materials and labor without meaningful structural benefit. Most building codes require 16-inch on-center spacing for standard decking materials, but the right spacing depends on your decking type, joist size, and span.
Why the Structure Beneath Your Deck Matters
The framework hidden below your deck boards does the real work. While visible decking and railings catch your eye, the joist system carries every pound of weight, from furniture and grills to people and snow loads. When joists are improperly spaced, even premium decking materials cannot compensate for the structural weakness underneath.
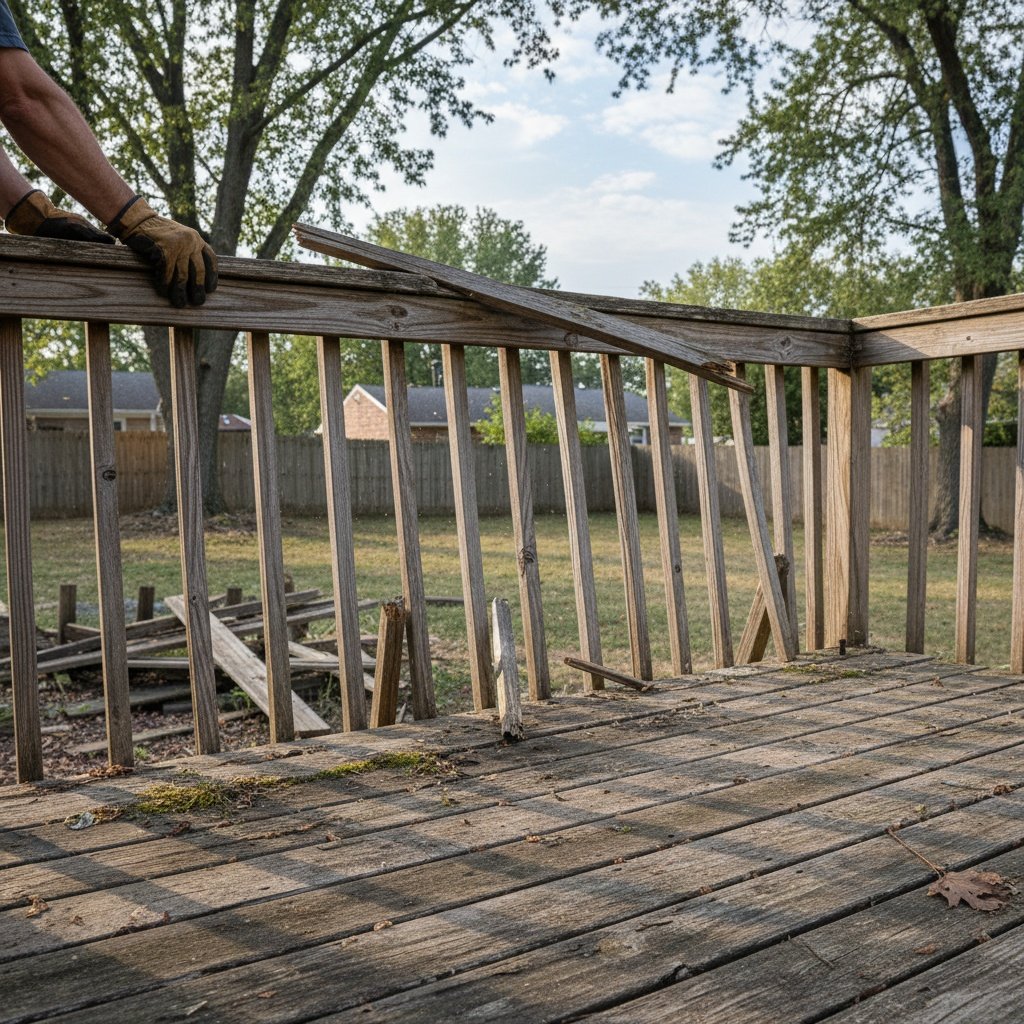
Many homeowners discover spacing problems only after noticing soft spots, excessive bounce, or cracked boards. By that point, repairs often require removing decking to access and reinforce the joist framework. Understanding proper spacing before construction saves significant expense and headaches down the road.
Standard Spacing Requirements for Different Decking Materials
Traditional pressure-treated lumber typically requires joists spaced 16 inches on center when using standard 5/4-inch thick deck boards. This spacing provides adequate support without noticeable deflection when walking across the surface. For thicker 2-inch dimensional lumber used as decking, you can sometimes increase spacing to 24 inches on center, though 16 inches remains the safer choice.
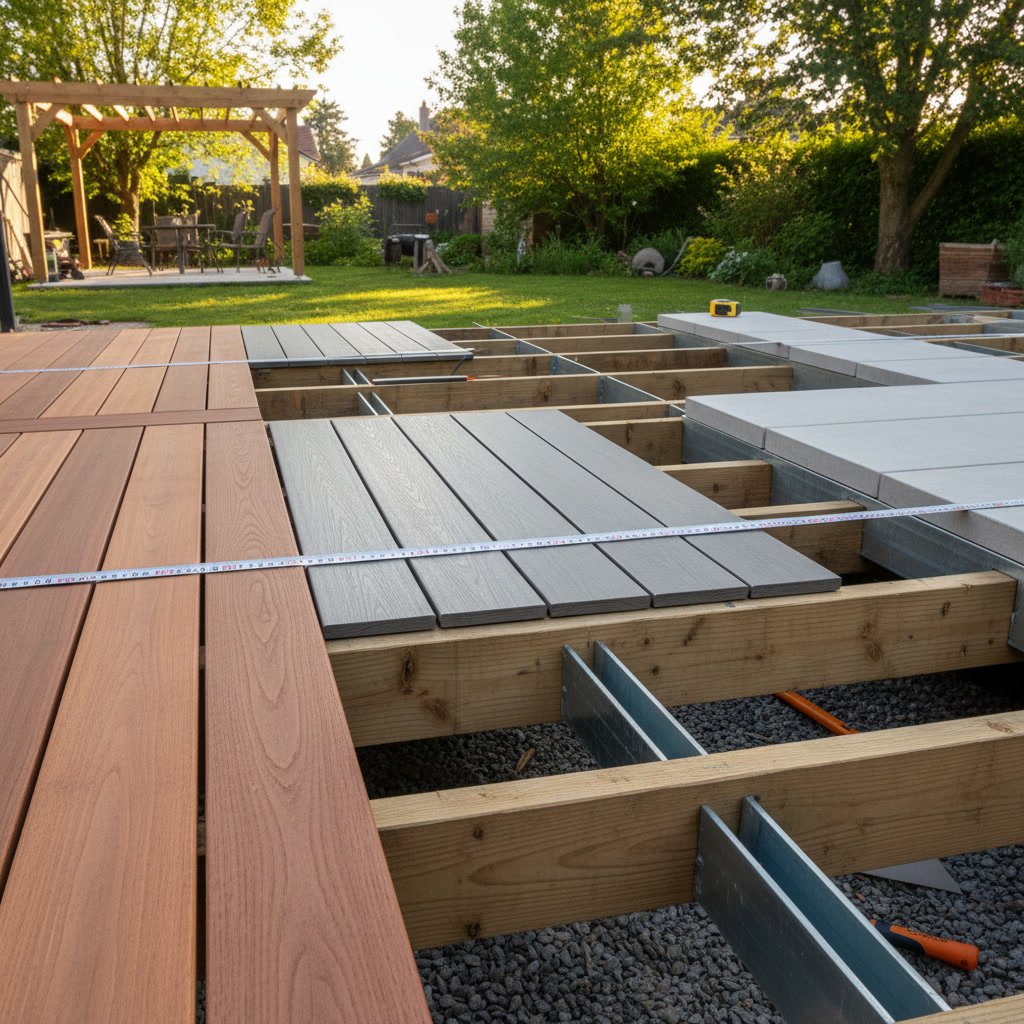
Composite decking manufacturers provide specific spacing requirements in their installation guides. Many composite products require 16-inch spacing when installed perpendicular to joists, but some brands allow 24-inch spacing for their thicker profiles. Always follow the manufacturer’s specifications, as warranty coverage often depends on proper installation. Installing deck installation correctly from the start prevents costly repairs later.
PVC and capped composite materials may have different requirements than uncapped composites due to differences in rigidity and thermal expansion. Some premium products specify 12-inch spacing for diagonal installations to prevent lippage at board edges. Checking these requirements before framing saves you from having to add blocking or sister joists after the fact.
How Spacing Directly Impacts Safety
Inadequate joist support creates dangerous conditions. Deck boards can crack under concentrated loads when spanning too far between supports. A gathering of several people in one area, heavy planters, or outdoor furniture clustered together can exceed the load capacity of improperly spaced joists.
Excessive deflection between joists also loosens fasteners over time. As boards flex with each footstep, screws and nails work their way out, creating trip hazards and further weakening the structure. This cyclical deterioration accelerates once it begins, making proper initial spacing essential for long-term safety.
The Relationship Between Joist Size and Spacing
Joist dimensions and spacing work together to determine safe span distances. A 2×8 joist can typically span 12 feet when spaced 16 inches on center, but only about 10 feet at 12-inch spacing due to the increased tributary load area. Larger 2×10 joists allow longer spans at the same spacing.
The species and grade of lumber also affect allowable spans. Southern yellow pine rates higher for strength than some western species, permitting slightly longer spans at equivalent dimensions. Local building codes often specify minimum joist sizes based on span and spacing combinations to ensure adequate load capacity.
Common Spacing Mistakes in Marlborough and Surrounding Areas
One frequent error involves measuring joist spacing inconsistently. Some builders measure from the edges of joists rather than from center to center, creating irregular spacing that appears correct at first glance but provides uneven support. This inconsistency becomes obvious once decking starts bouncing in some areas but not others.
Another common mistake occurs when builders assume all decking materials use the same spacing requirements. Switching from lumber to composite mid-project without adjusting the joist layout can leave the deck under-supported. Professional deck builders verify material specifications before establishing the framework.
Ignoring diagonal decking patterns creates problems too. Diagonal installations place boards at angles across joists, effectively increasing the span distance between supports. This requires either closer joist spacing or additional blocking between joists to support board edges properly.
Code Requirements and Inspection Considerations
Massachusetts building codes adopt the International Residential Code with state-specific amendments. These codes establish minimum standards for joist sizing, spacing, and connection methods. Inspectors verify that joist spacing matches approved plans and meets code requirements for the specified decking material.
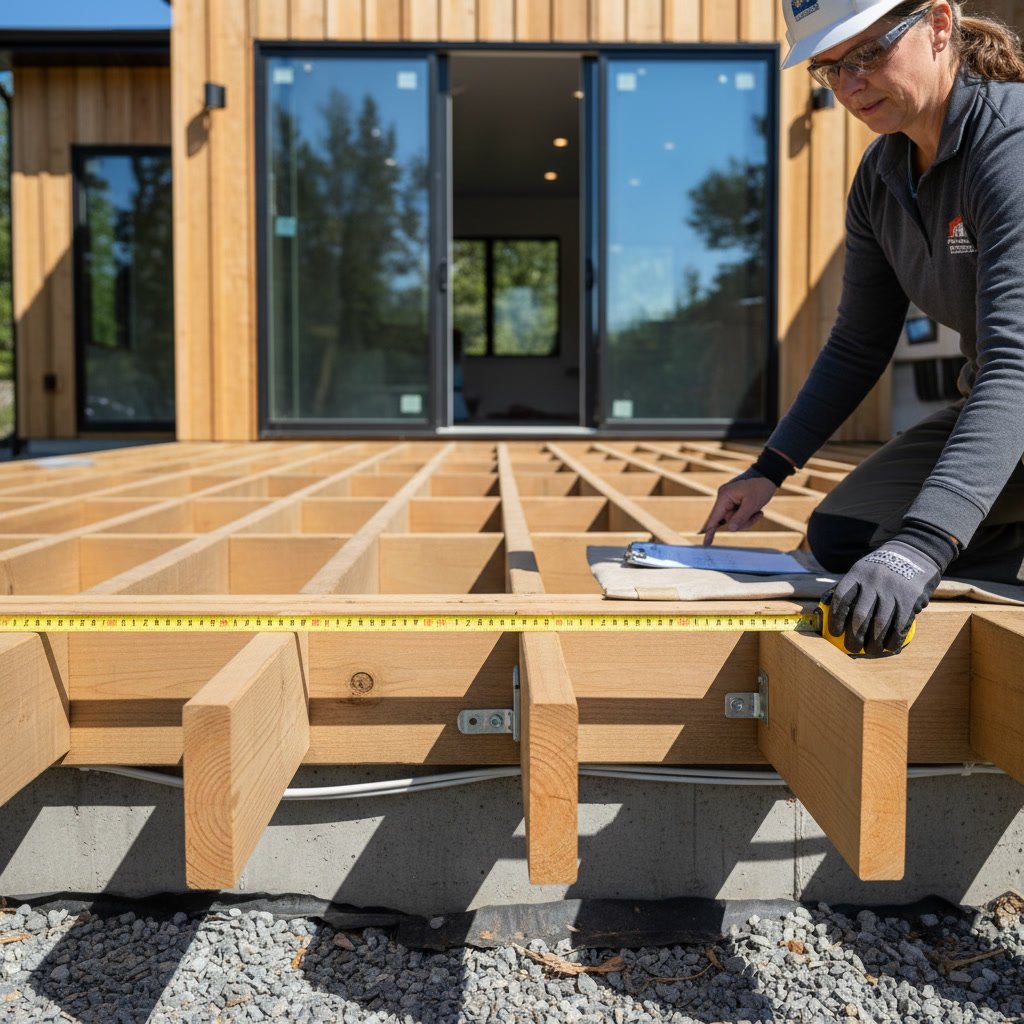
Permits and inspections protect homeowners by ensuring structural adequacy. A deck that passes inspection has been verified by a third party to meet safety standards. While some homeowners view permitting as an unnecessary hurdle, it provides valuable assurance that your investment will perform safely for years. When considering whether you need deck repair or replacement, improper original spacing often tips the scale toward full replacement.
How Spacing Affects Long-Term Durability
Proper support extends decking lifespan significantly. Boards that flex excessively develop stress cracks and split along fastener lines. Composite materials can develop permanent sag between joists when under-supported, a condition called creep that worsens over time and cannot be reversed.
Adequate spacing also improves drainage and ventilation beneath decking. When joists are properly positioned, air circulates freely around lumber, helping it dry after rain and reducing conditions that promote rot. This airflow benefit matters most in shaded areas or regions with frequent precipitation.
Special Considerations for Different Installation Scenarios
Ground-level decks face unique moisture challenges that affect joist durability. Even with proper spacing, joists positioned too close to soil absorb ground moisture and deteriorate faster. Building codes typically require minimum clearances between ground and framing, but additional spacing considerations help in high-moisture environments.
Elevated decks and second-story installations demand extra attention to structural adequacy. The consequences of failure increase with height, making proper joist sizing and spacing critical. These projects often require engineered plans that specify exact spacing based on calculated loads and spans. Evaluating an existing elevated deck requires careful assessment of the original joist framework.
Roof deck installations introduce additional dead loads from roofing materials and live loads from snow accumulation. These applications often require closer joist spacing or larger dimensional lumber than open decks. Working with experienced professionals ensures these added loads receive proper structural support.
Calculating Load Capacity Based on Spacing
Dead load includes the weight of all permanent materials: joists, beams, decking, and railings. Live load accounts for temporary weights like people, furniture, and snow. Residential deck codes typically require designs that handle 40 pounds per square foot of live load plus 10 pounds per square foot of dead load.
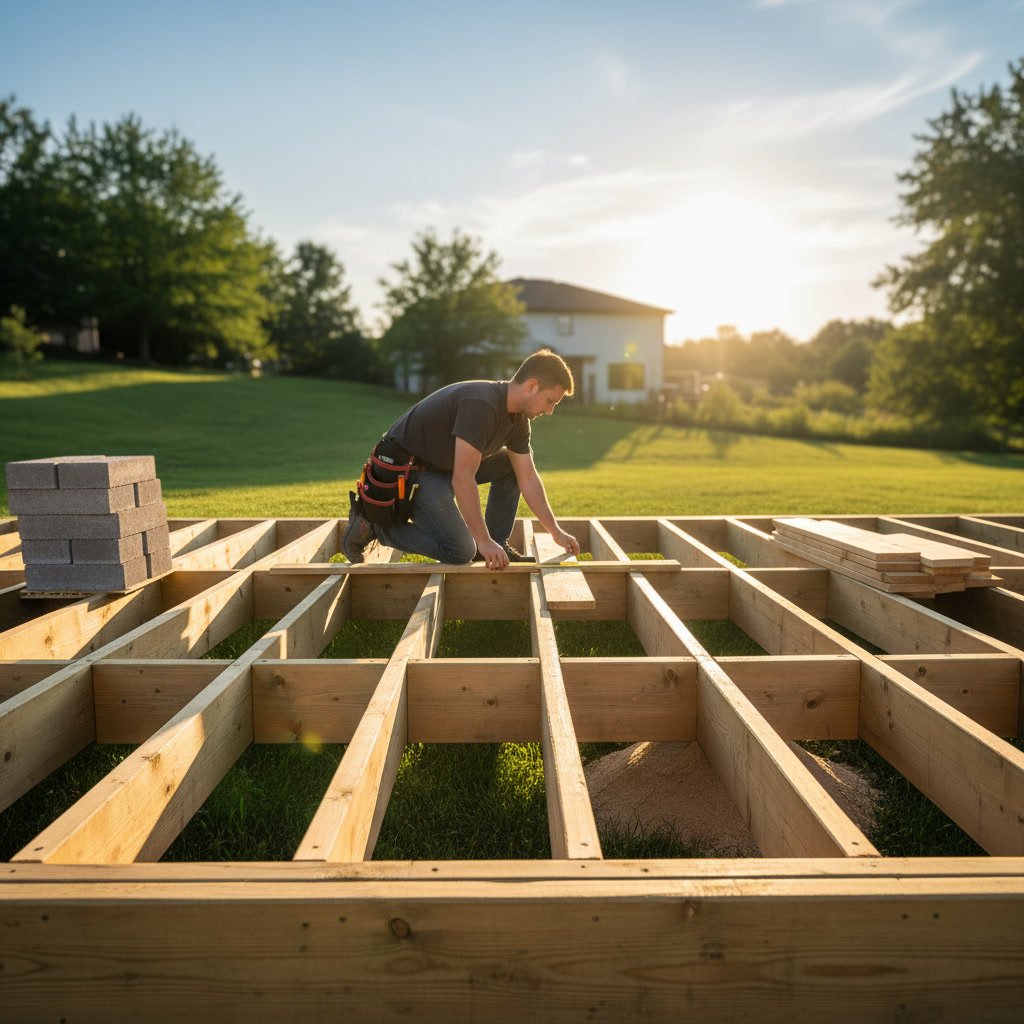
Joist spacing directly affects how much tributary area each joist must support. A joist with 16-inch spacing carries loads from an 8-inch width on each side. Doubling that spacing to 32 inches would quadruple the tributary area and load, far exceeding the capacity of typical dimensional lumber. This mathematical relationship explains why spacing limits exist and why exceeding them creates danger.
Professional structural calculations account for all these factors, including lumber species, grade, moisture content, and environmental conditions. While many standard residential decks follow prescriptive code tables, custom designs or unusual conditions benefit from engineering analysis.
Adjusting Existing Decks with Improper Spacing
Sistering additional joists alongside existing ones can correct spacing issues without complete deck removal. This technique works when existing joists remain structurally sound but are simply spaced too far apart. New joists bolt to the existing framework, creating proper spacing intervals and distributing loads appropriately.
Installing blocking between joists provides mid-span support for decking materials. Solid blocking perpendicular to joists at the board midpoint effectively halves the unsupported span. This solution works particularly well when converting from lumber to composite decking on an existing frame that has slightly wider spacing than the new material requires.
Complete joist replacement becomes necessary when existing framing has deteriorated or was never adequate for the loads and spans involved. This approach costs more than sistering or blocking but ensures the entire structure meets current standards and will perform reliably for decades.
Building Your Deck on Solid Ground
The difference between a deck that lasts 15 years and one that serves your family for 30 comes down to details like proper joist spacing. These structural fundamentals remain hidden from view but determine whether your outdoor investment delivers reliable performance or becomes a maintenance burden. Correct spacing prevents the bouncy feel, premature wear, and safety concerns that plague poorly constructed decks.
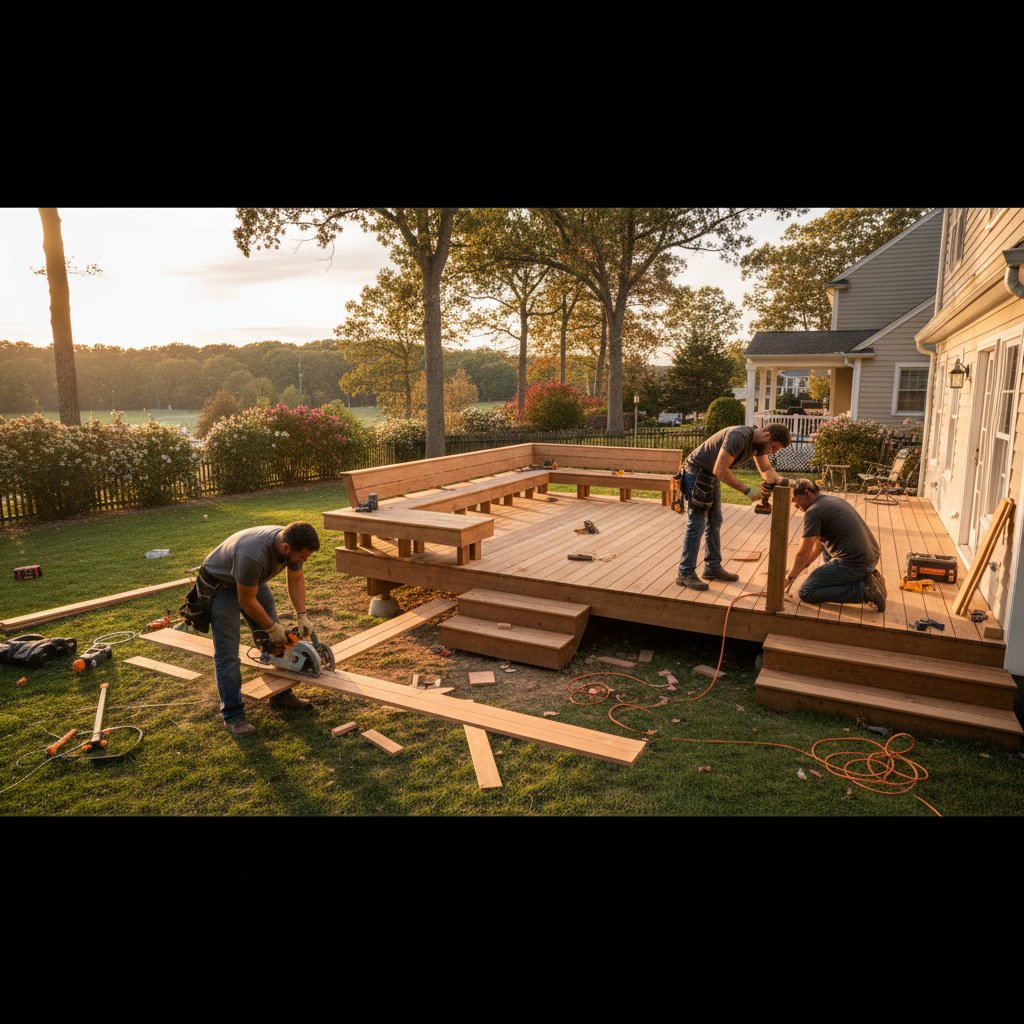
When planning your next outdoor project, working with experienced professionals ensures your deck meets all structural requirements from the foundation up. ANJO Home Improvement Inc brings Massachusetts-licensed expertise to every project, with careful attention to building codes, material specifications, and proven construction techniques. Whether you need new construction or repairs to an existing structure, proper joist spacing forms the foundation of quality work that stands the test of time.
Ready to build a deck that prioritizes safety and longevity? Contact ANJO Home Improvement Inc at +17745056597 to discuss your project with professionals who understand the structural details that matter. From initial planning through final inspection, we deliver the quality craftsmanship your home deserves.